
1681 E WILLOW GROVE AVE #
Glenside, PA 19038
Open House
Fri Oct 02, 4:00pm - 6:00pm
Sat Oct 03, 10:30am - 12:00pm
Sun Oct 04, 1:00pm - 3:00pm
- 6 Beds
- 6 Baths Full Baths: 4 Half Baths: 2
- 4,398 SqFt
- 3.87 Lot Size
- 1917 Year Built
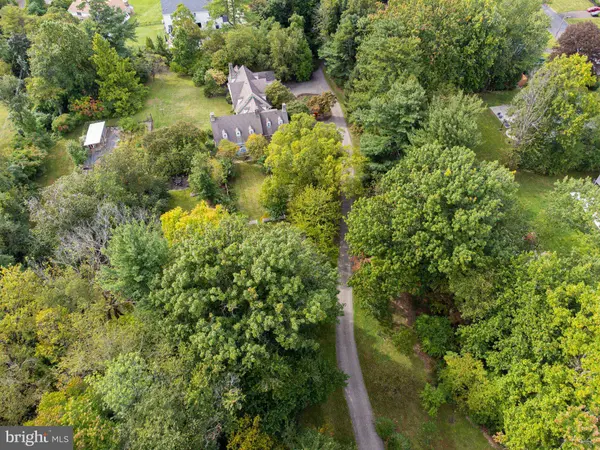
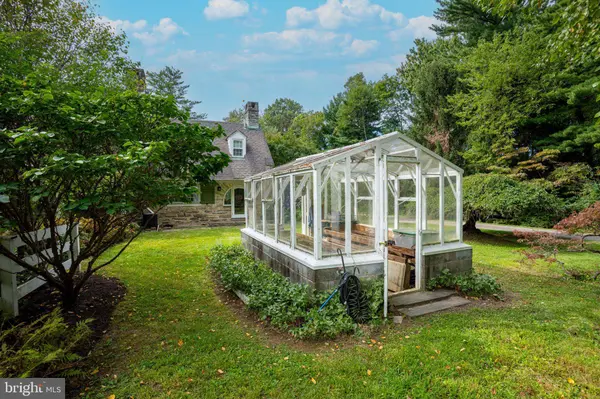
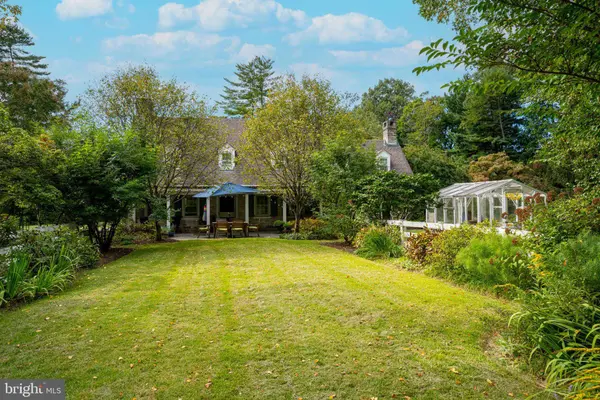
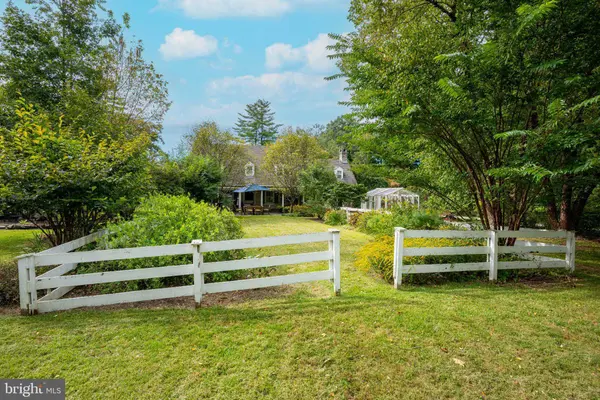
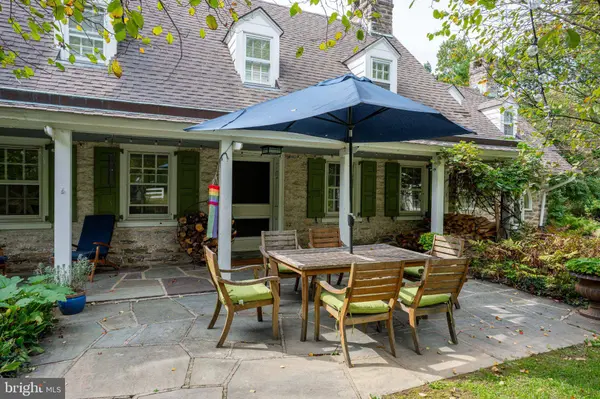
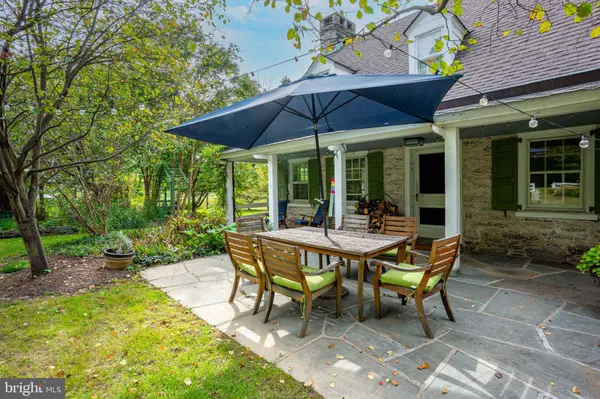
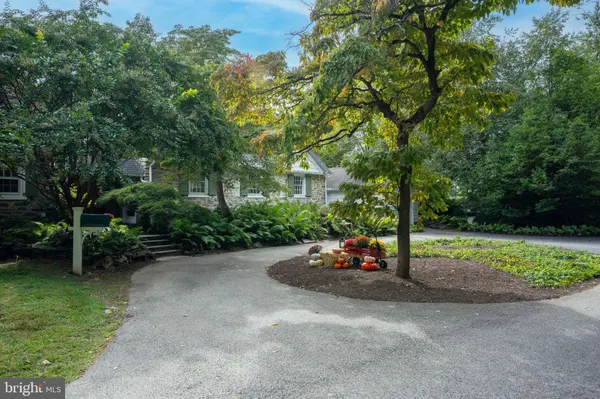
This truly special home is nestled at the end of a long, tree lined driveway, featuring two patios, a greenhouse, an enclosed garden, and chicken coop.
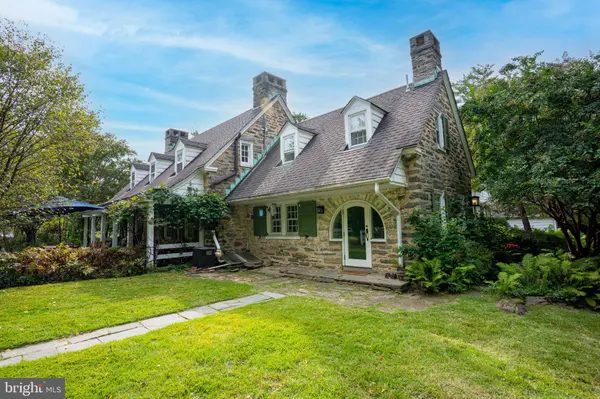
Approaching the home you will appreciate the greenery and landscape, charming Wissahickon shist exterior, plus ample parking.
The moment you step inside you are met with countless charming features, a tiled foyer, large windows, beautiful wooden doors and trim. The entryway has a large coat closet and powder room.
Heading toward the front of the home is a generous dining room, joined by an eat-in, farmhouse kitchen, and living room with built in bookcases and wood burning fireplace. Down the hall you will find a great room, perfect flex space for added living room, play room, office space, gym, or countless other options. This room has vast South facing windows which bring in much of the days sun. Further along is another smaller flex room, currently used as an art studio, and first floor laundry room which connects to the one car garage.
From here you can head upstairs to find each of the generous and well spaced 6 bedrooms and 4 full bathrooms.
Of these, on the West side of the home, are 2 bedrooms and one full bath joined by a living room and second kitchen. This side of the home has a separate entrance and additional powder room on the first floor. It can be perfect for multigenerational living, students staying home, or potential for an income producing rental.
The yard is a gardeners and entertainers dream with ample tree coverage, clearings for entertaining, enclosed garden for planting, and chicken coop.
With over 4000 square feet of living space, hardwood floors, two wood burning fireplaces, a wood stove, plus gas stove, and 100 years of charm, you will not find this level of cozy, sanctuary living elsewhere! Matched with a convenient location just a few minutes from Chestnut Hill, Route 309, Arcadia, Locals Coffee, The Keswick Theater, Septa Stations, and much more.
This home also has a rich history, known as Wetherill Cottage, designed in 1917 by John Graham Jr. for William Chattin Wetherill.
You will absolutely want to see this home in person! Call today to schedule a showing, or see us at an open house.
GALLERY
PROPERTY DETAIL
Key Details
Property Type Single Family Home
Sub Type Detached
Listing Status Coming Soon
Purchase Type For Sale
Square Footage 4, 398 sqft
Price per Sqft $261
Subdivision Laverock
MLS Listing ID PAMC2195806
Style Carriage House, Cape Cod
Bedrooms 6
Full Baths 4
Half Baths 2
HOA Y/N N
Abv Grd Liv Area 4,398
Year Built 1917
Available Date 2026-10-02
Annual Tax Amount $24,648
Tax Year 2026
Lot Size 3.870 Acres
Acres 3.87
Lot Dimensions 50
Property Sub-Type Detached
Source BRIGHT
Location
State PA
County Montgomery
Area Cheltenham Twp (10631)
Zoning R3
Rooms
Basement Partial, Unfinished
Building
Lot Description Level, Open, Trees/Wooded, Front Yard, Rear Yard, SideYard(s)
Story 2
Foundation Stone
Above Ground Finished SqFt 4398
Sewer Public Sewer
Water Public
Architectural Style Carriage House, Cape Cod
Level or Stories 2
Additional Building Above Grade, Below Grade
New Construction N
Interior
Interior Features Primary Bath(s), Kitchen - Island, Butlers Pantry, Ceiling Fan(s), Attic/House Fan, Stove - Wood, 2nd Kitchen, Wet/Dry Bar, Bathroom - Stall Shower, Kitchen - Eat-In
Hot Water Natural Gas
Heating Steam
Cooling Central A/C, Wall Unit
Flooring Wood, Fully Carpeted, Tile/Brick
Fireplaces Number 2
Fireplaces Type Brick
Equipment Cooktop, Built-In Range, Oven - Double, Oven - Self Cleaning, Commercial Range, Dishwasher, Refrigerator, Energy Efficient Appliances
Fireplace Y
Appliance Cooktop, Built-In Range, Oven - Double, Oven - Self Cleaning, Commercial Range, Dishwasher, Refrigerator, Energy Efficient Appliances
Heat Source Natural Gas
Laundry Main Floor
Exterior
Exterior Feature Patio(s)
Parking Features Built In
Garage Spaces 11.0
Water Access N
Roof Type Pitched,Shingle
Accessibility None
Porch Patio(s)
Attached Garage 1
Total Parking Spaces 11
Garage Y
Private Pool No
Schools
School District Cheltenham
Others
Senior Community No
Tax ID 31-00-29032-007
Ownership Fee Simple
SqFt Source 4398
Acceptable Financing Conventional, Cash, VA, FHA
Horse Property N
Listing Terms Conventional, Cash, VA, FHA
Financing Conventional,Cash,VA,FHA
Special Listing Condition Standard
SIMILAR HOMES FOR SALE
Check for similar Single Family Homes at price around $1,150,000 in Glenside,PA

Pending
$585,000
8308 COBDEN RD, Glenside, PA 19038
Listed by Elfant Wissahickon-Chestnut Hill3 Beds 3 Baths 3,575 SqFt
Active
$589,900
1617 W CHURCH RD #, Glenside, PA 19038
Listed by Premium Realty Castor Inc4 Beds 3 Baths 2,209 SqFt
Active
$995,000
8901 MONTGOMERY AVE, Wyndmoor, PA 19038
Listed by BHHS Fox & Roach-Center City Walnut4 Beds 4 Baths 2,776 SqFt
CONTACT